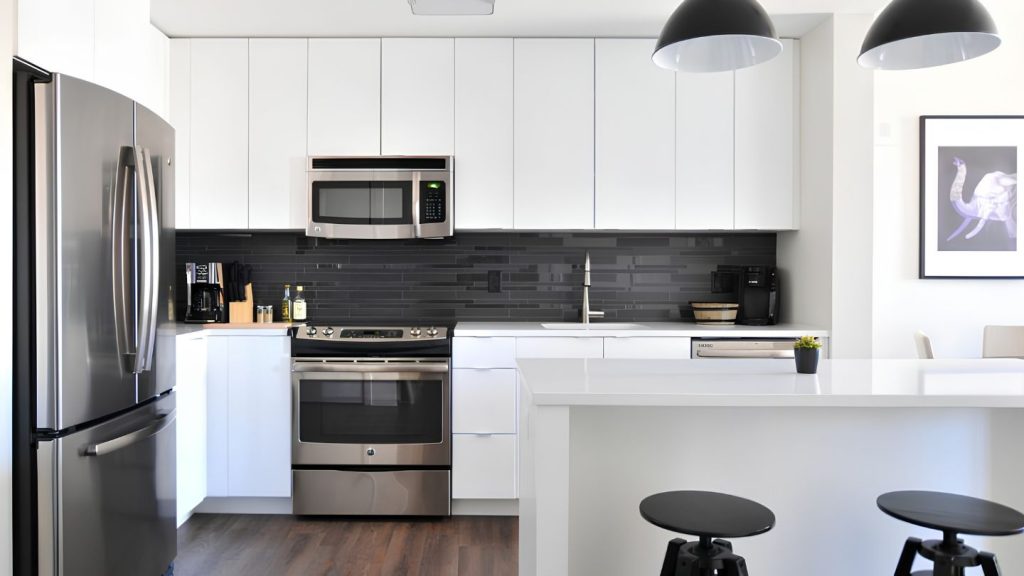
A kitchen should make everyday life easier, not feel cramped or cluttered. Whether you’re working with a compact layout or simply want better organization, thoughtful renovations can completely change how your space functions. In this blog, we’ll discuss practical design ideas that help you create a kitchen that feels more open, efficient, and enjoyable to use. You’ll also learn how to maximize space with kitchen renovations in Huntsville while improving both style and long-term value.
Key Takeaways
- Focus on layout improvements before adding new features.
- Use custom storage to make every cabinet more functional.
- Choose multipurpose elements that save valuable floor space.
- Improve lighting and visual flow to make the kitchen feel larger.
- Select appliances and finishes that support a more efficient layout.
Start With a Layout That Works Smarter
Before choosing countertops or cabinet colors, take a close look at how your kitchen functions every day. Think about how you move between the sink, stove, and refrigerator, where clutter tends to build up, and which areas feel difficult to use. Even small layout adjustments can make cooking and cleaning much more comfortable while opening up valuable workspace.
Many homeowners discover that removing an unnecessary wall, relocating an island, or adjusting cabinet placement creates a kitchen that feels much larger without increasing the home’s footprint. Good design focuses on improving movement and accessibility rather than simply adding more storage. That foundation makes every other renovation decision more effective. While improving functionality is often the first priority, understanding how kitchen remodeling affects your home’s value can also help homeowners make renovation decisions that offer long-term benefits.
Turn Cabinets Into High-Performance Storage

Cabinets often contain far more usable space than people realize. Instead of relying on standard shelving, modern storage accessories help organize cookware, dishes, spices, and pantry items in ways that reduce clutter and make everything easier to reach.
Make Every Cabinet Work Harder
Features like pull-out shelves, deep drawers, vertical tray storage, built-in spice organizers, and corner cabinet solutions allow you to use areas that normally go to waste. Custom dividers also help keep cookware and utensils organized without overcrowding shelves. These improvements may seem simple, but together they completely transform daily kitchen use. Instead of stacking items on top of one another or digging through crowded cabinets, everything has a dedicated place that remains accessible throughout the day.
Choose Multi-Functional Features
When space is limited, every feature should serve more than one purpose. That approach helps reduce clutter while making the kitchen feel more open and flexible for different activities. A kitchen island, for example, can provide food preparation space, seating, hidden storage, charging stations, and even additional appliances. Similarly, a peninsula can create separation between rooms without blocking the openness that many homeowners want.
Fold-away tables, built-in breakfast bars, and hidden storage benches also provide flexibility without overwhelming the room. These are some of the most effective ways to maximize space with kitchen renovations in Huntsville because they improve functionality without requiring additional square footage.
Let Vertical Space Do More
Many kitchens leave valuable wall space completely unused. Looking upward instead of outward can significantly increase storage while maintaining an uncluttered appearance. Tall cabinets that extend toward the ceiling provide extra room for seasonal cookware, serving dishes, or pantry supplies.
Open shelving can also work well when used selectively for everyday items or decorative pieces that add personality without creating visual clutter. Wall-mounted organizers for utensils, magnetic knife strips, hanging pot racks, and floating shelves further reduce countertop congestion. Using vertical space wisely allows the kitchen to stay organized while keeping work surfaces clean and functional.
Make Small Kitchens Feel Bigger Through Design

Creating the feeling of spaciousness involves more than storage alone. Visual design choices can dramatically change how large a kitchen appears, even if the actual dimensions remain the same.
Natural light plays a major role. Larger windows, glass doors, or even replacing heavy window treatments with lighter options can brighten the room considerably. Under-cabinet lighting also eliminates shadows and makes countertops feel more open during both day and evening hours.
Color selection matters as well. Light cabinetry, reflective backsplashes, quartz countertops, and consistent flooring throughout adjoining rooms help create visual continuity. When fewer visual interruptions exist, the kitchen naturally feels larger and more inviting.
Select Appliances That Fit the Space
Oversized appliances can overwhelm smaller kitchens and reduce valuable workspace. Modern appliance manufacturers offer compact, integrated, and counter-depth options that deliver excellent performance while preserving room for cooking and storage. Built-in microwaves, drawer-style refrigerators, slim dishwashers, and combination cooking appliances reduce visual bulk without sacrificing convenience.
Choosing appliances that match your kitchen’s proportions often creates a cleaner, more balanced layout. Carefully planned appliance placement is equally important. Positioning frequently used appliances within easy reach while avoiding unnecessary traffic paths helps improve efficiency throughout the kitchen.
Create Better Flow Between Connected Spaces
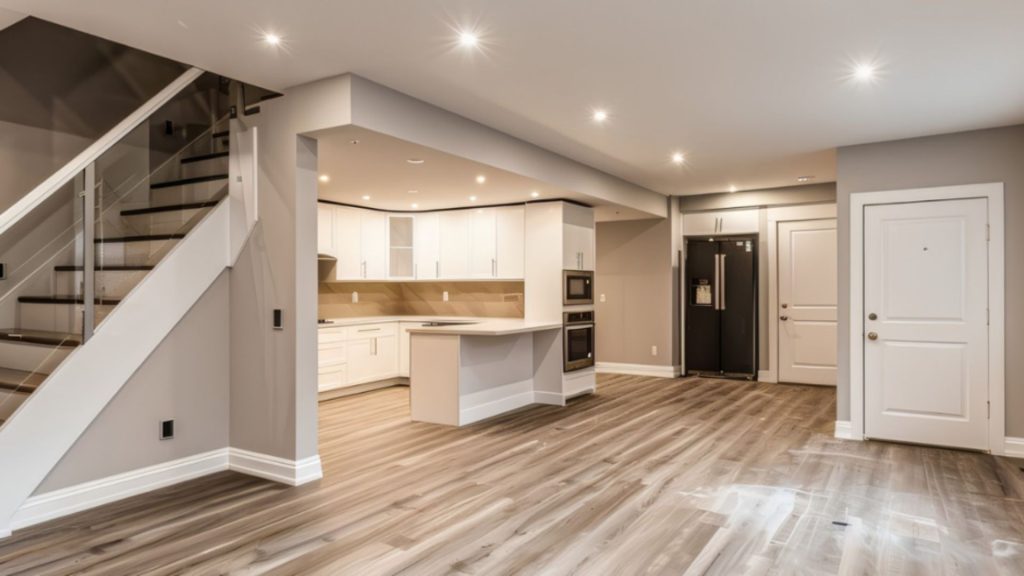
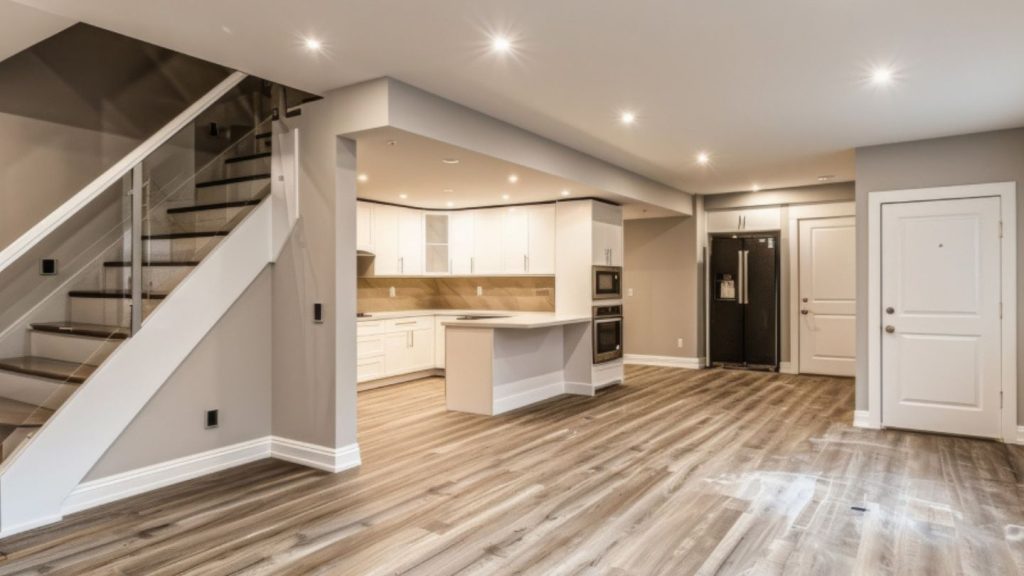
Today’s homes often feature open layouts where the kitchen connects directly with dining and living areas. Renovations should support this flow instead of creating barriers. Rather than adding bulky cabinetry or oversized furniture, consider designs that define spaces subtly through lighting, flooring, or island placement.
Maintaining clear walkways encourages movement and helps the kitchen feel like part of a larger living environment. When adjacent spaces work together visually, the entire main floor feels more spacious. This is especially valuable for families who entertain regularly or simply want a more connected home.
Organize the Pantry More Effectively
A well-designed pantry reduces pressure on the rest of the kitchen by keeping food and supplies organized in one accessible location. Even smaller pantries can become significantly more functional with thoughtful planning. Adjustable shelving allows storage to adapt as needs change throughout the year. Clear containers reduce wasted space while making inventory easier to manage.
Pull-out baskets, labeled bins, and door-mounted organizers further improve accessibility without increasing the pantry’s footprint. If a traditional pantry isn’t available, a floor-to-ceiling pantry cabinet can provide similar benefits while fitting neatly within the overall kitchen design.
Reduce Countertop Clutter

Countertops become crowded surprisingly quickly. Coffee makers, mixers, toasters, charging stations, paper towels, and decorative items can consume valuable preparation space before cooking even begins. Hidden appliance garages offer convenient storage while keeping frequently used equipment readily available.
Built-in charging drawers eliminate cable clutter, while dedicated storage for cutting boards, baking trays, and small appliances helps maintain cleaner work surfaces. Keeping countertops as open as possible improves both functionality and visual spaciousness. The kitchen feels calmer, easier to clean, and more enjoyable to use throughout the day.
Invest in Custom Solutions Instead of Generic Ones
Every home has unique dimensions, which means standard cabinetry doesn’t always provide the best use of available space. Custom storage solutions allow every corner, alcove, and awkward area to become functional. Professional designers evaluate how homeowners actually use their kitchens before recommending layouts and storage features.
That personalized approach often delivers far greater value than simply replacing old cabinets with new ones of the same size. If you’ve ever wondered how kitchen renovations maximize space in Huntsville, the answer often comes down to customization. Tailored solutions eliminate wasted areas while creating storage and workflow improvements that standard designs simply cannot achieve.
Plan for Future Needs
Kitchen renovations represent a long-term investment, so it’s worth considering how your needs may change over time. A growing family, aging in place, or increased entertaining can all influence how the kitchen should function in the future.
Flexible storage systems, wider walkways, durable materials, and adaptable layouts help ensure the kitchen continues meeting your needs for years to come. Planning ahead also reduces the likelihood of expensive modifications later. By balancing current priorities with future flexibility, homeowners create kitchens that remain practical, attractive, and valuable long after the renovation is complete.
Final Thoughts
Maximizing kitchen space is about making thoughtful decisions that improve how the room functions every day. Smart layouts, efficient storage, better lighting, and carefully selected materials work together to create a kitchen that feels larger, more organized, and easier to enjoy. Whether your kitchen is compact or simply needs a better flow, the right renovation strategy can transform the way you use your home.
At Jerry Home Renovation, we help homeowners create beautiful kitchen renovations in Huntsville that are tailored to their lifestyle and space. We also specialize in bedroom renovations, complete home renovations, and high-quality siding solutions that enhance comfort and curb appeal. If you’re ready to improve your home with thoughtful craftsmanship, contact us today, and let us help you bring your renovation vision to life.